
Views - Adult 55+

Address
1626 Stellar Peak, Beaumont, CA
Price
$ 515,000
Property Attributes
- MLS#IG26180959
- TypeSingle Family
- Listing Status Active
- CountyRiverside
- CityBeaumont
- Area Banning/Beaumont/Cherry Valley
- NeighborhoodFour Seasons Beaumont
- Zip92223
- Style
- Year Built2015
- Price$ 515,000
- Bedrooms2
- Full Bathrooms2
- Half Bathrooms0
- Sqr Footage1738
- Lot Size0.14 Acres
Data Source:
California Regional MLS (CRMLS)
Property Description
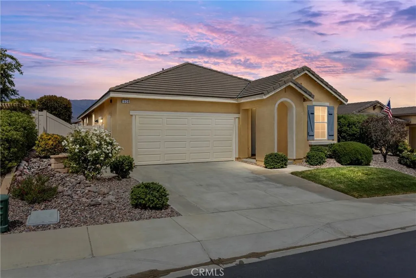
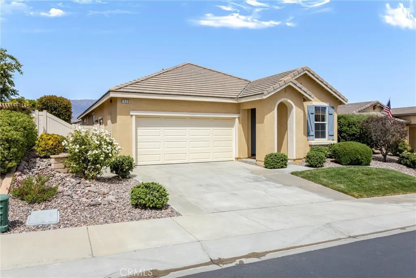
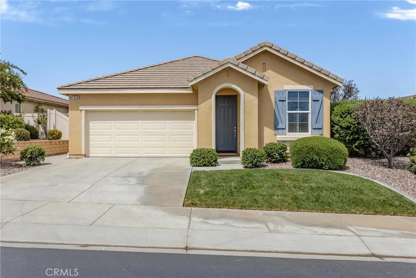
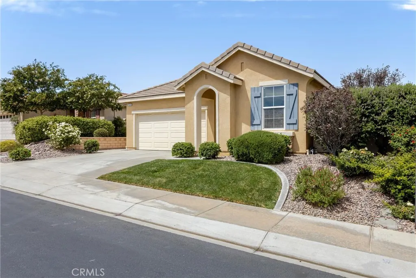
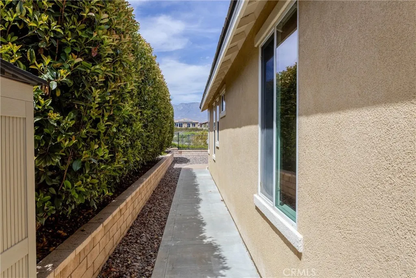
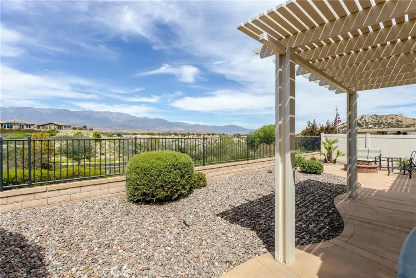
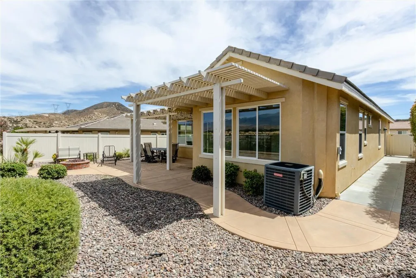
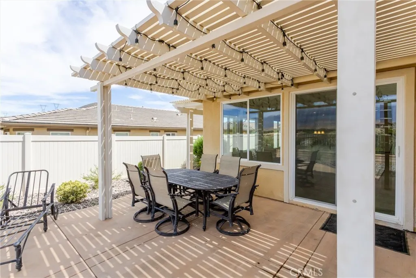
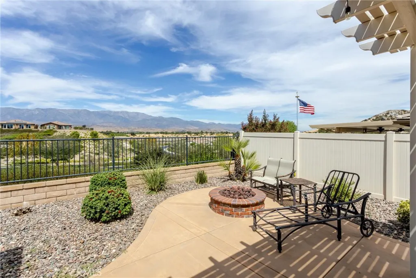
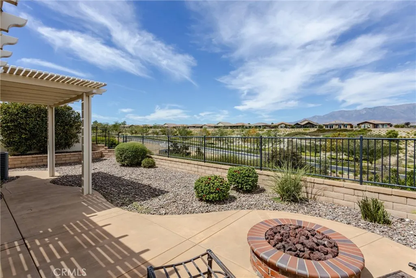
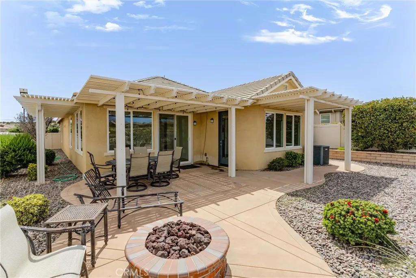
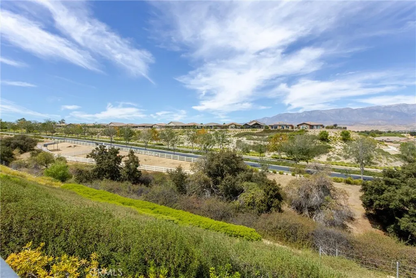
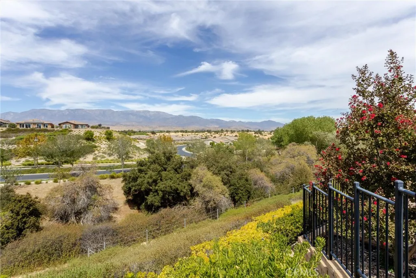
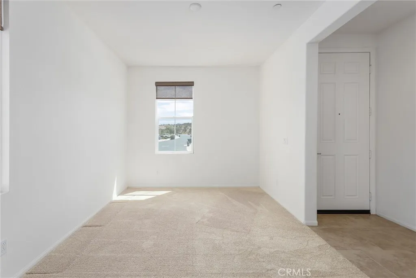
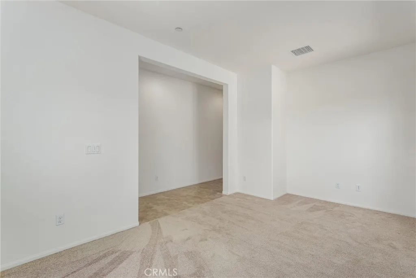
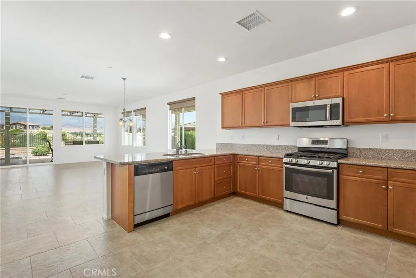
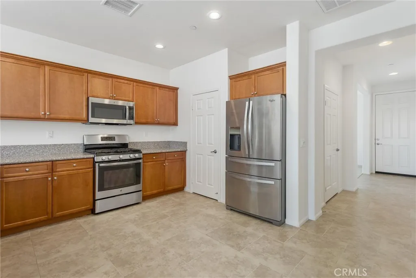
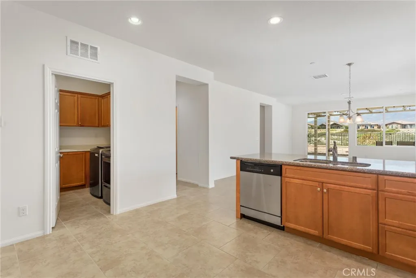
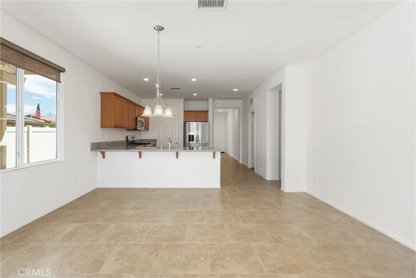
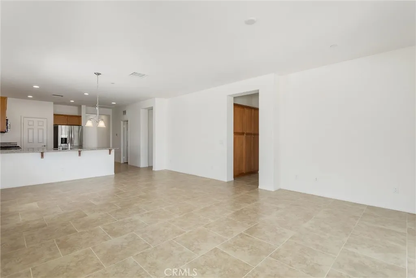
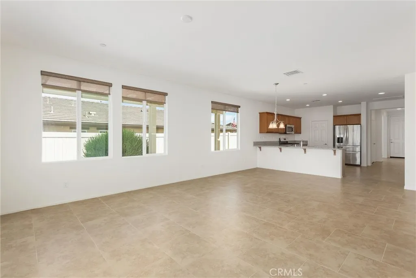
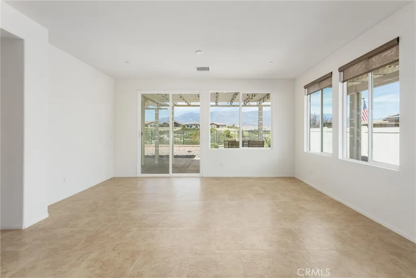
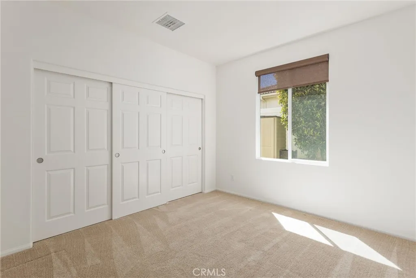
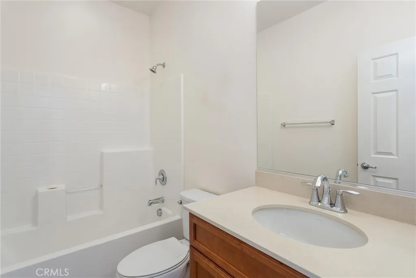
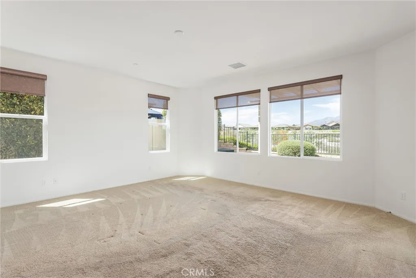
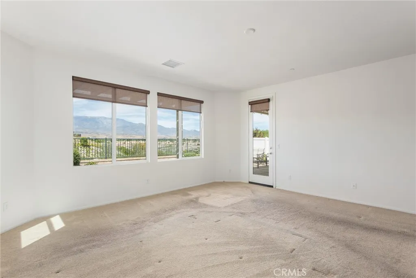
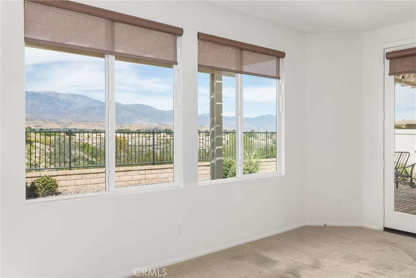
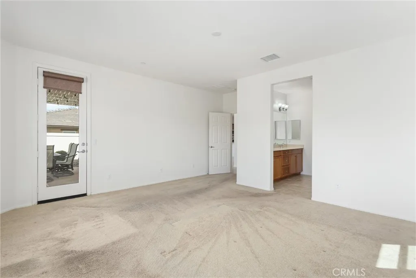
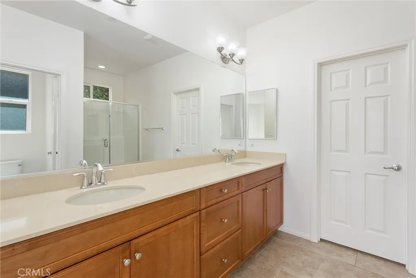
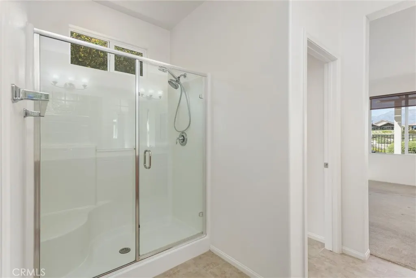
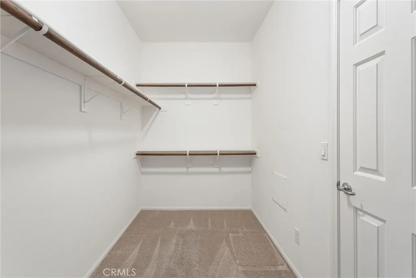
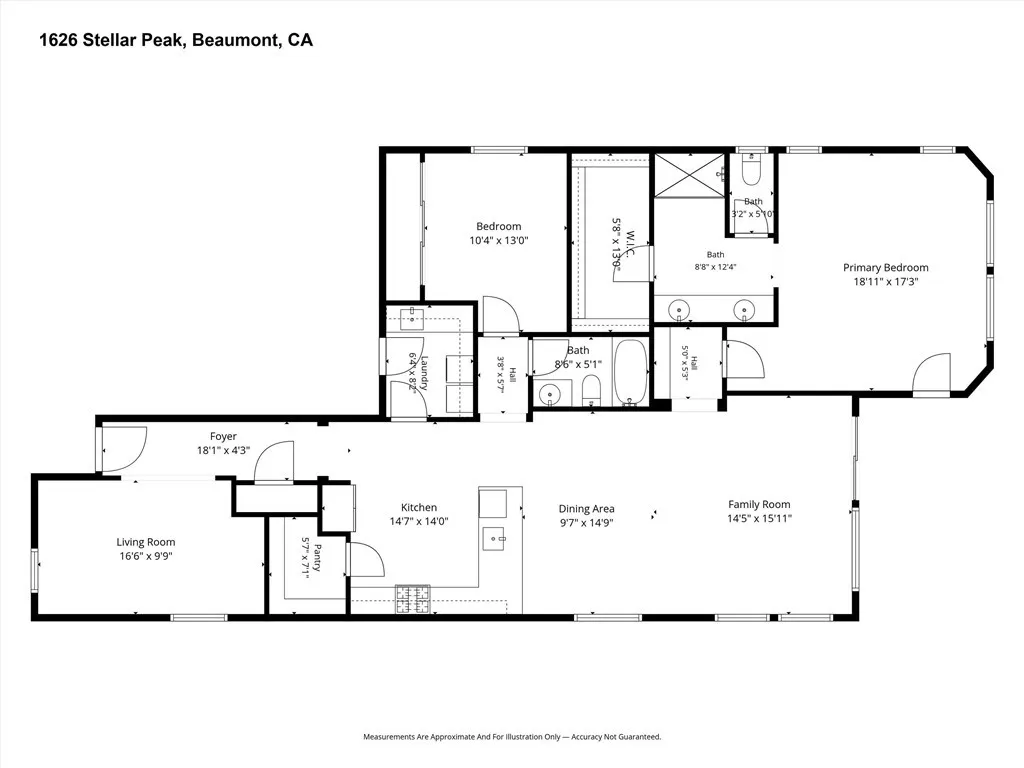
Perched in the premier 55+ Four Seasons community, this move-in ready Sanctuary model pairs timeless architecture with breathtaking views of Mt. San Gorgonio, Mt. San Jacinto, and glowing city lights. Elegant French-inspired design and natural stone accents set a welcoming tone right from the curb. Inside, warm ceramic tile flooring flows through an open-concept layout featuring two spacious bedrooms, two bathrooms, and a versatile den ideal for a home office or creative studio. The heart of the home centers on a gourmet kitchen complete with granite countertops, stainless steel appliances, a walk-in pantry, and recessed lighting. Just adjacent, the light-filled family room frames sweeping mountain vistas, creating a perfect backdrop for everyday relaxing or entertaining guests. The primary suite serves as a true retreat, enhanced by builder-installed bay windows, an oversized walk-in closet, and direct private access to the rear patio. Outside, the low-maintenance backyard invites effortless indoor-outdoor living with a custom colored concrete deck, a cozy gas fire pit, and a full-coverage Alumawood patio cover. Beyond the home, living in Four Seasons provides access to an extraordinary resort lifestyle. Residents enjoy two large fitness centers, indoor and outdoor pool complexes with cabanas and jacuzzis, a grand ballroom, an on-site bistro, a 50-seat movie theater, a full-service salon, six miles of scenic walking trails, a dog park, and endless recreation including pickleball, tennis, bocce ball, and a nine-hole putting green.
| Price History | |
|---|---|
| 8/19/2026 | Listed $515,000 |
General Features
| Living Area | 1738 |
|---|---|
| Sewer | Public Sewer |
| Heating | Central,Natural Gas |
| Cooling | Central Air,Electric |
| Utilities | Electricity Connected,Natural Gas Connected,Sewer Connected |
| Possession | Close Of Escrow |
| Roof | Concrete,Tile |
| Appliances | Dishwasher,Disposal,Gas Range,Gas Water Heater,Tankless Water Heater |
| HOA Fee | 321 |
| Garage Spaces | 2 |
| Patio/Porch Features | Concrete,Covered |
| Architectural Style | French Provincial |
| Pool Features | Association |
| Security Features | Carbon Monoxide Detector(s),Fire Detection System,Fire Sprinkler System,Gated Community,Gated with Attendant,Smoke Detector(s) |
| Construction Materials | Stucco |
| Year Built | 2015 |
| Electric | Standard |
| View | City Lights,Mountain(s) |
| Stories Count | 1 |
| Levels | One |
| Property Subtype | Single Family Residence |
| Community Features | Curbs,Dog Park,Gutter(s),Hiking,Storm Drain(s),Street Lights,Sidewalks,Gated |
| Assoc Fee Paid Per | Monthly |
| County | Riverside |
| New Construction | false |
| Property Type | Residential |
| Association Amenities | Bocce Court,Billiard Room,Clubhouse,Controlled Access,Dog Park,Fitness Center,Fire Pit,Game Room,Meeting Room,Meeting/Banquet/Party Room,Outdoor Cooking Area,Other Courts,Barbecue,Paddle Tennis,Pickleball,Pool,Pet Restrictions,Recreation Room,Sauna,Spa/Hot Tub,Tennis Court(s) |
| HOA | true |
| Attached Garage | true |
| Subdivision Name | Four Seasons Beaumont |
| Garage Y/N | true |
| Full Baths | 2 |
| Special Listing Conditions | Standard,Trust |
| Status | Active |
| Directions | Portrero to Four Seasons Circle to Stellar Peak |
| City | Beaumont |
| Disclosures | Covenants/Restrictions Disclosure,HOA Disclosure,Pet Restrictions |
| Association Name | Four Seasons |
| Entry Location | 1 |
| Senior Community Y/N | true |
| High School District | Beaumont |
| Number Of Units Total | 1 |
| MLS Area | 263 - Banning/Beaumont/Cherry Valley |
| Lot Size Units | Square Feet |
| Lot Size Square Feet | 6098 |
| Listing Terms | Submit |
| Spa Features | Association |
| Property Attached Y/N | false |
| Land Lease Y/N | false |
| Property Condition | Turnkey |
| Additional Parcels Y/N | false |
| Lease Considered Y/N | false |
| Virtual Tour | https://app.cloudpano.com/tours/vx06Lg9nu?mls=1&disable=logo,floorplan,request,leadgen,watermark |
| Structure Type | House |
| Living Area Units | Square Feet |
| Builder Name | K. Hovnaian |
| Standard Status | Active |
| Occupancy Type | Vacant |
| Year Built Source | Assessor |
| Tax Lot | 147 |
| Virtual Tour | https://justlistedrealestatephotography1.hd.pics/1626-Stellar-Peak |
| Property Sub Type Additional | Single Family Residence |
| PostalCity | BEAUMONT |
Interior Features
| Interior Amenities | Ceiling Fan(s),Granite Counters,Open Floorplan,Recessed Lighting,Walk-In Pantry,Walk-In Closet(s) |
|---|---|
| Flooring | Carpet,Tile |
| Fireplace Features | None |
| Total Stories | 1 |
| Common Walls | No Common Walls |
| Air Conditioning Y/N | true |
| Heating Y/N | true |
| Window Features | Blinds,Bay Window(s),Screens |
| Fireplace Y/N | false |
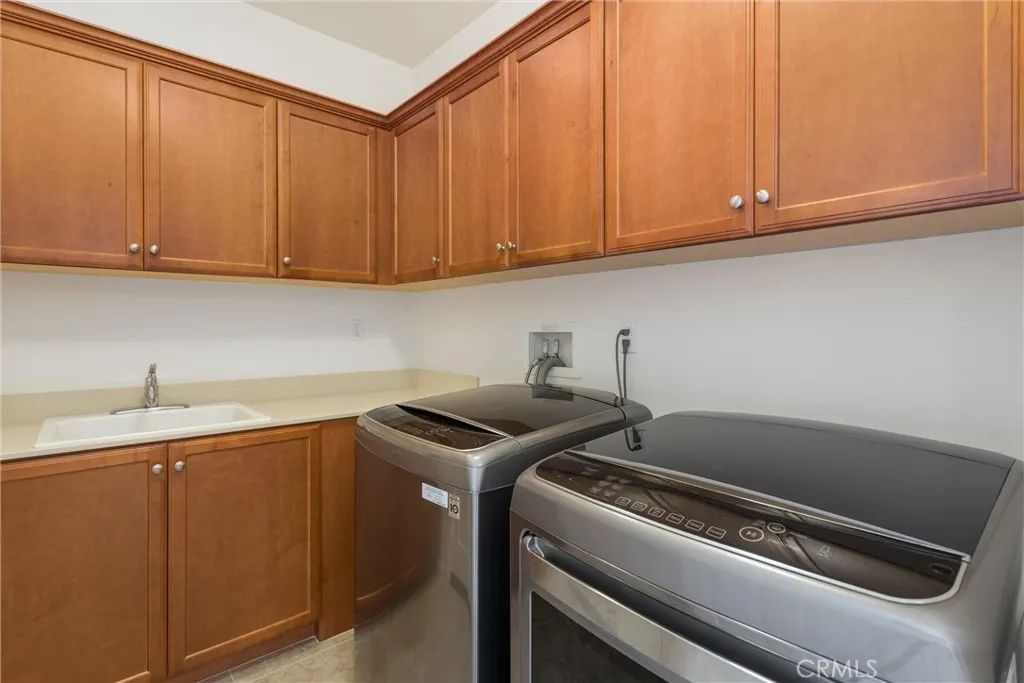
| Laundry Features | Laundry Room |
| Total Bedrooms | 2 |
| Entry Level | 1 |
| Main Level Bedrooms | 2 |
| Main Level Bathrooms | 2 |
| LivingAreaSource | Assessor |
| Total Baths | 2 |
Exterior Features
| Exterior Amenities | Lighting,Rain Gutters |
|---|---|
| Fencing | Block,Vinyl,Wrought Iron |
| Parking Features | Direct Access,Garage |
| Lot Features | Sprinklers Timer,Sprinkler System |
| Water Source | Public |
| Total Parking | 2 |
| Lot Size Area | 6098 |
| Foundation Details | Slab |
| Spa | true |
| Lot Size Acres | 0.14 |
| Private Pool | false |
| Lot Size Source | Assessor |
| Door Features | Panel Doors |
| Builder Model | Sanctuary |
Amenities
- Foreclosure
- Views
- Short Sale
- New Construction
- Adult 55+
- Lease To Own
- No HOA Fees
- Furnished
- Primary On Main
- Air Conditioning
- Seller Finance
- Green
- Fixer Upper
- Horse
- Golf
- Fireplace
- Deck
- Garage
- Basement
- Pool
Property vs Single Family Average in 92223
Price
Year Built


 Based on information from California Regional Multiple Listing Service, Inc. as of September 12, 2026 9:47 AM UTC This information is for your personal, non-commercial use and may not be used for any purpose other than to identify prospective properties you may be interested in purchasing. Display of MLS data is usually deemed reliable but is NOT guaranteed accurate by the MLS. Buyers are responsible for verifying the accuracy of all information and should investigate the data themselves or retain appropriate professionals. Information from sources other than the Listing Agent may have been included in the MLS data. Unless otherwise specified in writing, Broker/Agent has not and will not verify any information obtained from other sources. The Broker/Agent providing the information contained herein may or may not have been the Listing and/or Selling Agent.
 Based on information from California Desert Association of Realtors as of September 12, 2026 9:53 AM UTC The information being provided by California Desert Association of Realtors, SoCalMLS, CRISNet MLS, and CARETS is for the consumer's personal, non-commercial use and may not be used for any purpose other than to identify prospective properties consumer may be interested in purchasing. Any information relating to real estate for sale referenced on this web site comes from the Internet Data Exchange
 The MLS™ Combined LA/Westside MLS® (CLAW): All information deemed reliable but not guaranteed. All properties are subject to prior sale, change or withdrawal. Neither listing broker(s) or information provider(s) shall be responsible for any typographical errors, misinformation, misprints and shall be held totally harmless. Listing(s) information is provided for consumer's personal, non-commercial use and may not be used for any purpose other than to identify prospective properties consumers

