
Views - Adult 55+
Address
1670 Stellar Peak, Beaumont, CA
Price
$ 459,000
Property Attributes
- MLS#IV26189545
- TypeSingle Family
- Listing Status Active
- CountyRiverside
- CityBeaumont
- Area Banning/Beaumont/Cherry Valley
- NeighborhoodFour Seasons
- Zip92223
- Style
- Year Built2016
- Price$ 459,000
- Bedrooms2
- Full Bathrooms2
- Half Bathrooms0
- Sqr Footage1561
- Lot Size0.13 Acres
Data Source:
California Regional MLS (CRMLS)
Property Description
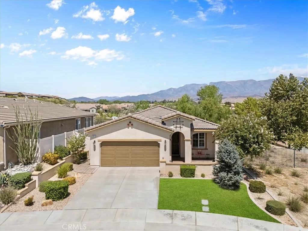
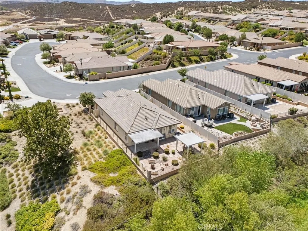
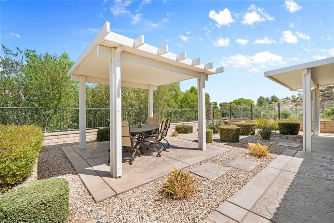
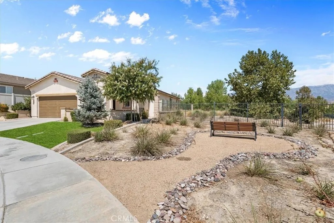
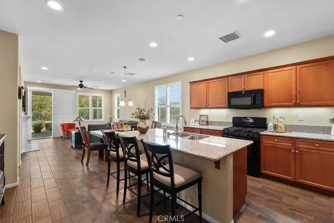
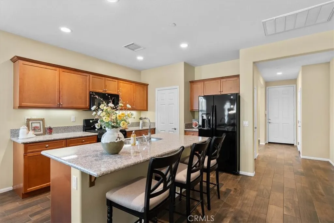
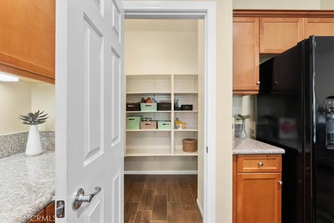
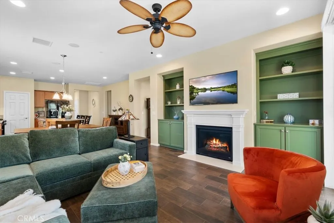
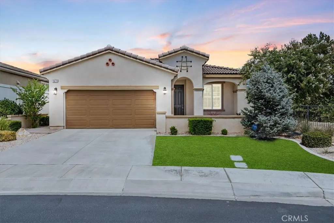
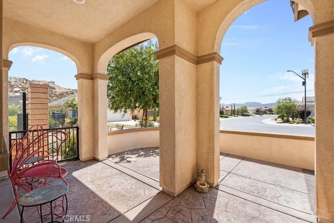
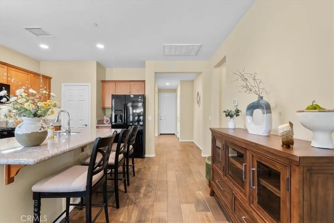
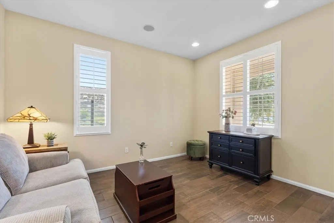
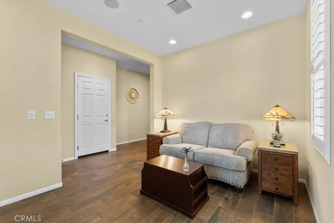
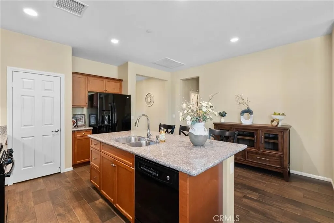
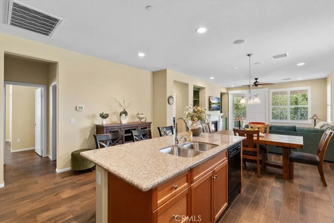
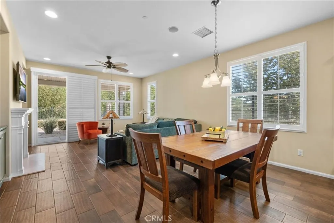
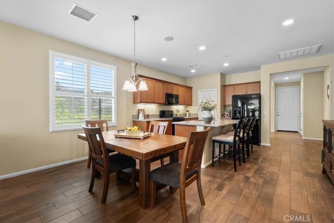
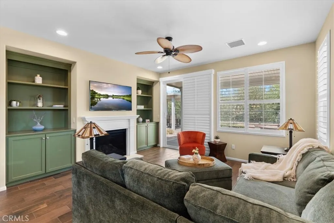
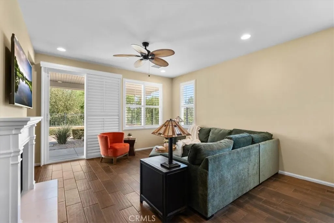
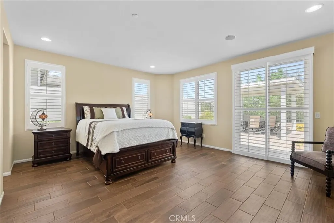
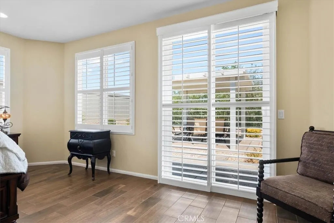
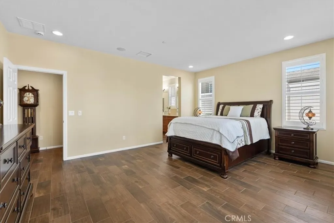
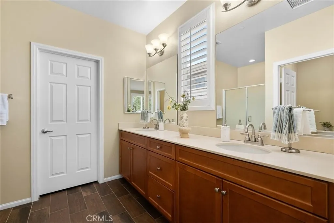
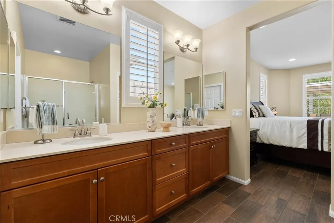
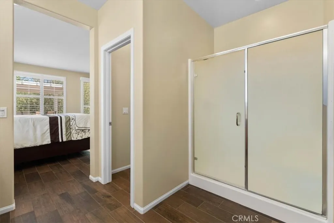
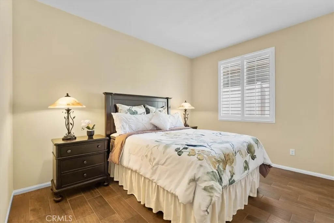
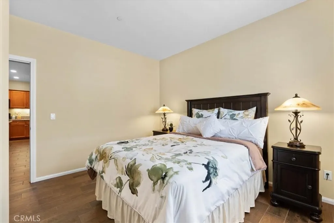
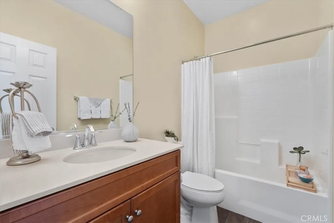
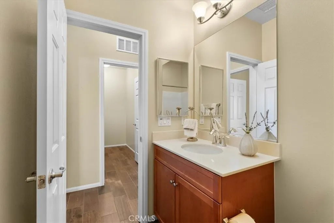
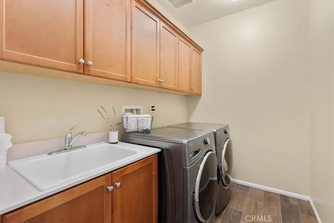
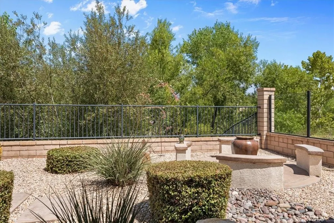
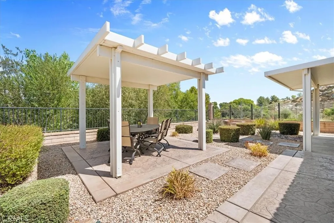
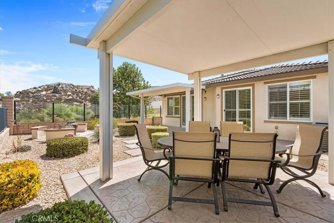
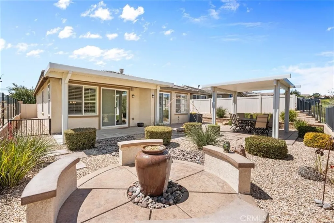
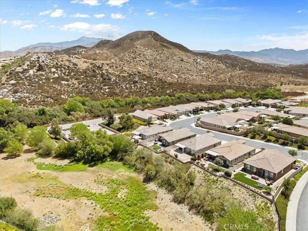
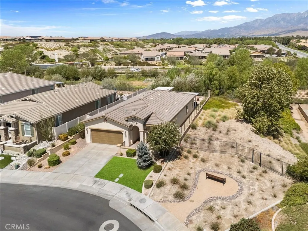
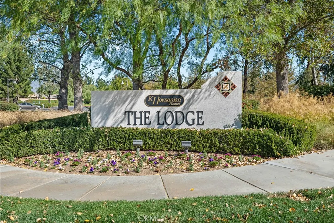
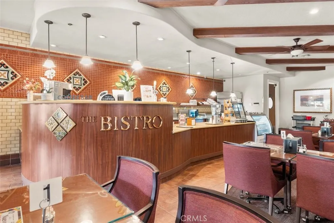
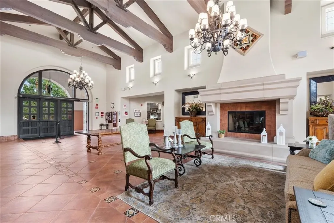
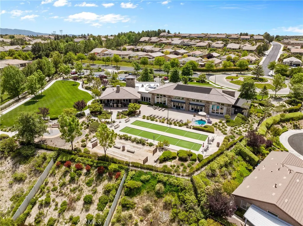
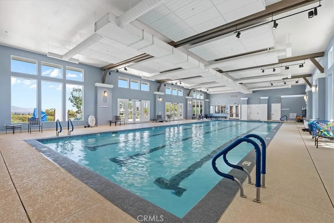
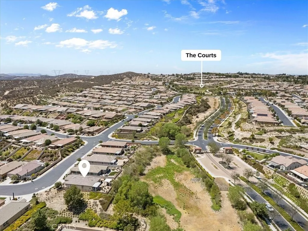
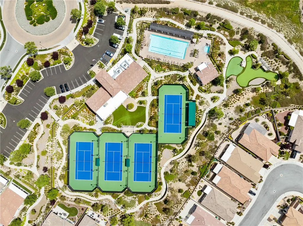
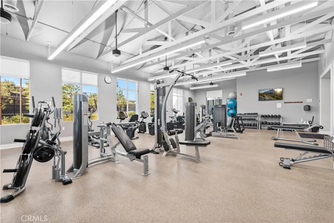
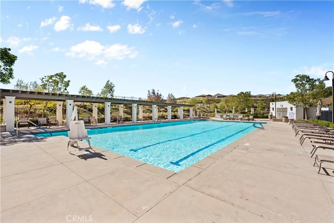
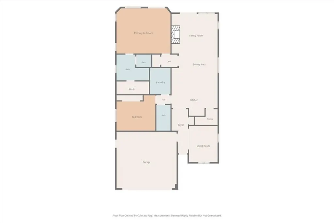
This beautifully maintained Retreat model in the gated Four Seasons Beaumont 55+ community has a warm, welcoming feel from the moment you step inside. With open space behind and along one side, the home enjoys an unusually open setting, while the beautifully designed backyard creates a wonderful extension of the living space. Lovingly maintained by its original owner since it was built in 2016, this approximately 1,561 sq. ft. single-story home features 2 bedrooms, 2 baths, and a charming front den ideal for an office, reading room, or hobby space. The kitchen is both inviting and functional, with granite countertops, a large center island with seating, abundant cabinetry, and a true walk-in pantry. It opens directly to the great room, where a fireplace is framed by custom built-in cabinetry in a rich green finish that adds personality and a beautiful pop of color. Custom plantation shutters and wood-look tile flooring add warmth and a polished, cohesive feel throughout the home. The primary suite is generously sized and filled with natural light, with direct access to the backyard and a spacious walk-in closet. A separate indoor laundry room with additional storage and a utility sink adds everyday convenience. The backyard is a true standout and reflects the care that has gone into this home. Custom hardscape, stamped concrete, a decorative fountain with a relaxing sitting area, and a separate pergola for outdoor dining and entertaining create a space that feels both special and easy to enjoy. Low-maintenance landscaping and the open surroundings add to the sense of privacy and make this backyard an inviting place to spend time throughout the year. Four Seasons Beaumont is a gated 55+ active adult community known for its resort-style amenities, including multiple clubhouses, indoor and outdoor pools, fitness centers, pickleball and tennis courts, walking trails, a dog park, an on-site restaurant, a cozy movie theater, and a full calendar of clubs, activities, and social events.
| Price History | |
|---|---|
| 8/29/2026 | Listed $459,000 |
General Features
| Living Area | 1561 |
|---|---|
| Sewer | Public Sewer |
| Heating | Central |
| Cooling | Central Air |
| Utilities | Cable Connected,Electricity Connected,Natural Gas Connected,Sewer Connected,Water Connected |
| Possession | Close Plus 3 Days |
| Roof | Spanish Tile |
| Appliances | Dishwasher,Disposal,Gas Range,Microwave |
| HOA Fee | 321 |
| Garage Spaces | 2 |
| Patio/Porch Features | Covered,Front Porch,Patio |
| Architectural Style | Spanish |
| Pool Features | Heated,Indoor,In Ground,Association |
| Security Features | Gated Community,Gated with Attendant |
| Year Built | 2016 |
| View | Mountain(s),Trees/Woods |
| Stories Count | 1 |
| Levels | One |
| Property Subtype | Single Family Residence |
| Community Features | Curbs,Suburban,Sidewalks,Gated |
| Assoc Fee Paid Per | Monthly |
| County | Riverside |
| New Construction | false |
| Property Type | Residential |
| Association Amenities | Bocce Court,Billiard Room,Clubhouse,Dog Park,Fitness Center,Meeting Room,Meeting/Banquet/Party Room,Barbecue,Pickleball,Pool,Pets Allowed,Spa/Hot Tub,Security,Tennis Court(s),Trail(s) |
| HOA | true |
| Attached Garage | true |
| Contingency | None |
| Subdivision Name | Four Seasons |
| Garage Y/N | true |
| Full Baths | 2 |
| Special Listing Conditions | Standard |
| Status | Active |
| Directions | Breckenridge to Harvard Peak |
| City | Beaumont |
| Disclosures | HOA Disclosure |
| Association Name | Four Seasons |
| Entry Location | Front |
| Senior Community Y/N | true |
| High School District | Beaumont |
| Number Of Units Total | 1 |
| MLS Area | 263 - Banning/Beaumont/Cherry Valley |
| Lot Size Units | Square Feet |
| Lot Size Square Feet | 5663 |
| Listing Terms | Submit |
| Spa Features | Association |
| Property Attached Y/N | false |
| Land Lease Y/N | false |
| Property Condition | Turnkey |
| Additional Parcels Y/N | false |
| Lease Considered Y/N | false |
| Virtual Tour | https://iframe.videodelivery.net/bf39639b3507a493b6ba9803028a7f8f |
| Structure Type | House |
| Living Area Units | Square Feet |
| Standard Status | Active |
| Occupancy Type | Owner |
| Year Built Source | Assessor |
| Tax Lot | 138 |
| Virtual Tour | https://iframe.videodelivery.net/2cc99bd2ad8862967c175e26c4c501d8 |
| Property Sub Type Additional | Single Family Residence |
| PostalCity | BEAUMONT |
Interior Features
| Interior Amenities | Breakfast Bar,Ceiling Fan(s),Granite Counters,Open Floorplan,Pantry,Recessed Lighting |
|---|---|
| Flooring | Tile |
| Fireplace Features | Gas |
| Total Stories | 1 |
| Common Walls | No Common Walls |
| Air Conditioning Y/N | true |
| Heating Y/N | true |
| Window Features | Custom Covering(s),Plantation Shutters |
| Fireplace Y/N | true |
| Laundry Features | Laundry Room |
| Total Bedrooms | 2 |
| Entry Level | 1 |
| Main Level Bedrooms | 2 |
| Main Level Bathrooms | 2 |
| LivingAreaSource | Assessor |
| Total Baths | 2 |
Exterior Features
| Fencing | Block,Vinyl,Wrought Iron |
|---|---|
| Parking Features | Driveway,Garage Faces Front,Garage |
| Lot Features | Drip Irrigation/Bubblers,Landscaped |
| Water Source | Public |
| Total Parking | 2 |
| Lot Size Area | 5663 |
| Foundation Details | Slab |
| Spa | true |
| Lot Size Acres | 0.13 |
| Private Pool | false |
| Lot Size Source | Assessor |
| Door Features | Sliding Doors |
Amenities
- Foreclosure
- Views
- Short Sale
- New Construction
- Adult 55+
- Lease To Own
- No HOA Fees
- Furnished
- Primary On Main
- Air Conditioning
- Seller Finance
- Green
- Fixer Upper
- Horse
- Golf
- Fireplace
- Deck
- Garage
- Basement
- Pool
Property vs Single Family Average in 92223
Price
Year Built


 Based on information from California Regional Multiple Listing Service, Inc. as of September 12, 2026 9:47 AM UTC This information is for your personal, non-commercial use and may not be used for any purpose other than to identify prospective properties you may be interested in purchasing. Display of MLS data is usually deemed reliable but is NOT guaranteed accurate by the MLS. Buyers are responsible for verifying the accuracy of all information and should investigate the data themselves or retain appropriate professionals. Information from sources other than the Listing Agent may have been included in the MLS data. Unless otherwise specified in writing, Broker/Agent has not and will not verify any information obtained from other sources. The Broker/Agent providing the information contained herein may or may not have been the Listing and/or Selling Agent.
 Based on information from California Desert Association of Realtors as of September 12, 2026 9:53 AM UTC The information being provided by California Desert Association of Realtors, SoCalMLS, CRISNet MLS, and CARETS is for the consumer's personal, non-commercial use and may not be used for any purpose other than to identify prospective properties consumer may be interested in purchasing. Any information relating to real estate for sale referenced on this web site comes from the Internet Data Exchange
 The MLS™ Combined LA/Westside MLS® (CLAW): All information deemed reliable but not guaranteed. All properties are subject to prior sale, change or withdrawal. Neither listing broker(s) or information provider(s) shall be responsible for any typographical errors, misinformation, misprints and shall be held totally harmless. Listing(s) information is provided for consumer's personal, non-commercial use and may not be used for any purpose other than to identify prospective properties consumers

